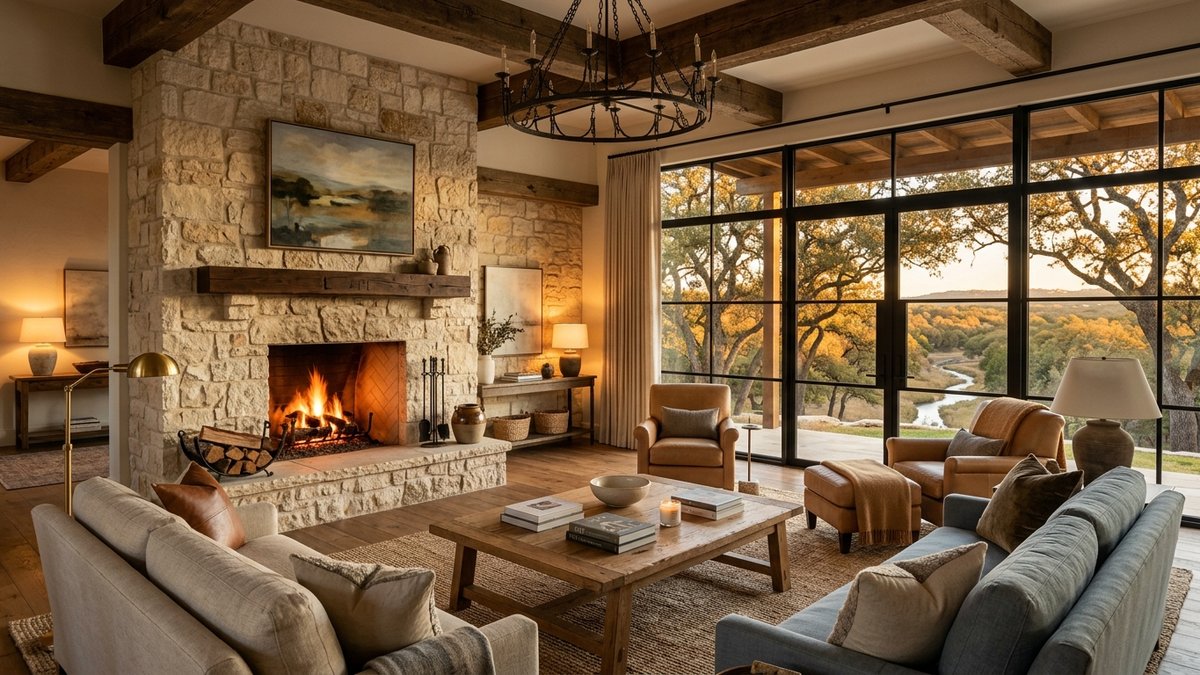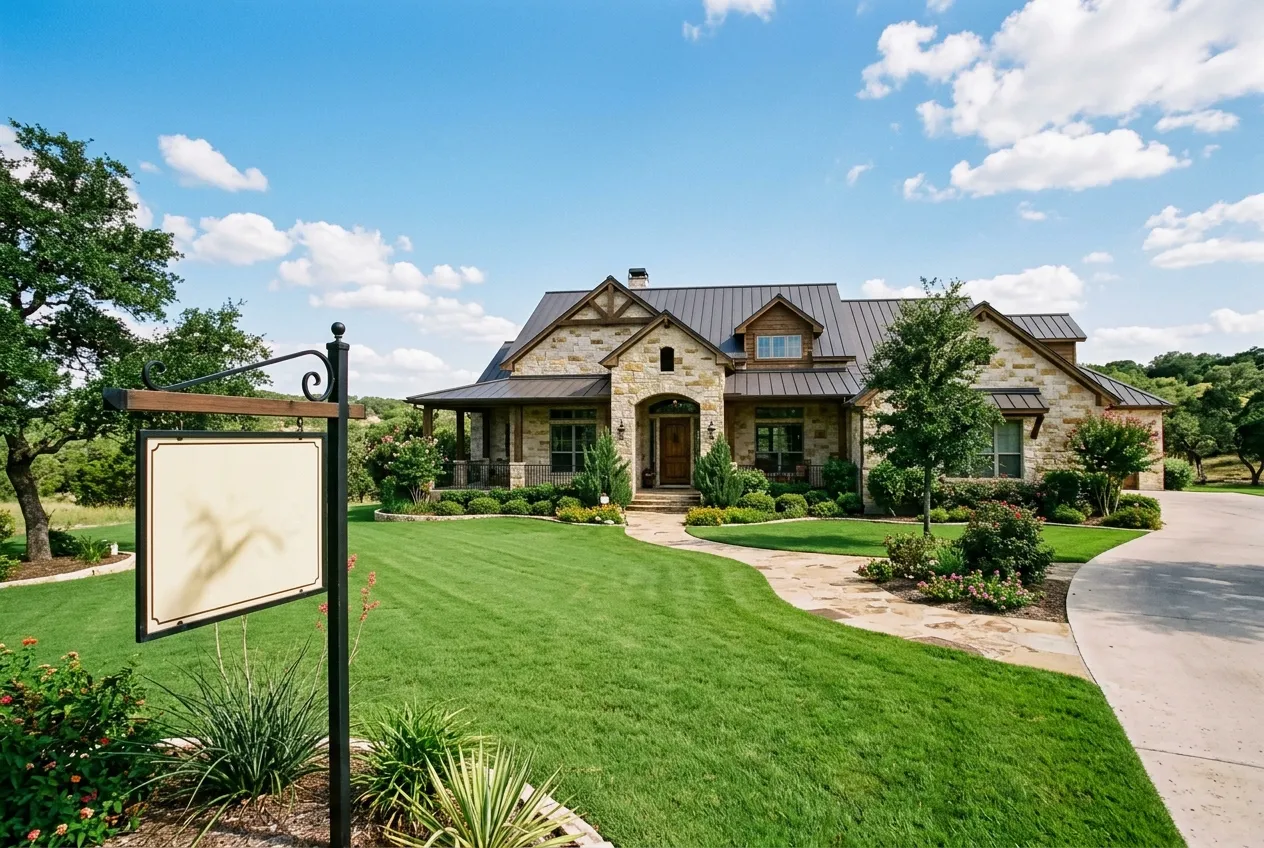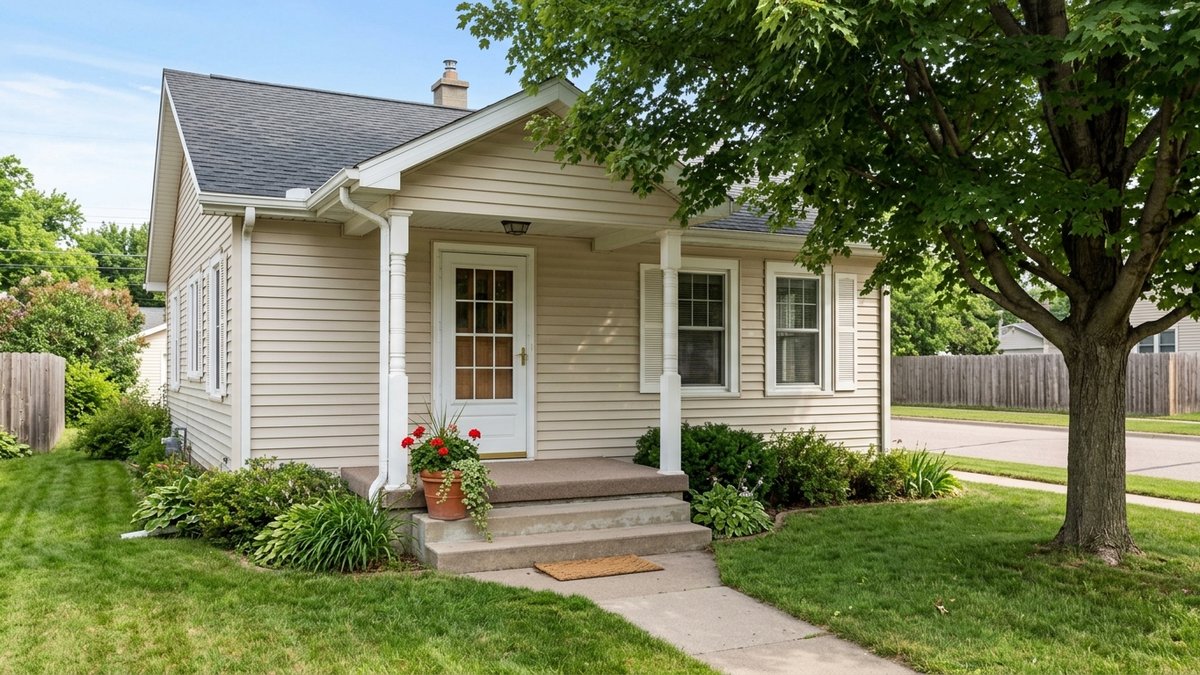
How does each layout work for your everyday arrival?
Choose the layout that fits the way you enter and use the home. In New Braunfels, a courtyard label may describe an enclosed outdoor area near the entry, a space reached from indoor rooms or a different arrangement. Ask to see the actual plan. A conventional front yard can be useful too, depending on its shape and how you reach it.
Start at the place you would normally park. With permission, walk to the door you would use while carrying groceries. Notice each turn, gate, step and narrow spot. Then trace the route from the kitchen or living room to the outdoor area. A space that looks close in a photo may require a route you would find inconvenient every day.
For a specific local example, Del Webb’s Veramendi plan gallery shows an everyday entry and covered patio for its Alpine plan. Use those features as a starting point: trace the parking-to-entry route and the indoor-to-patio route on the plan, then compare them with a courtyard home’s actual paths. This is a comparison exercise, not a claim that every Veramendi home has that arrangement. Confirm the selected plan, options and homesite before treating a gallery image as evidence for an address.
Separate the arrival path from the place you want to sit. If guests must cross the proposed seating area to reach the door, decide whether that works for you. Check where deliveries would arrive and how a visitor would find the entrance. These are practical questions about the arrangement, not a claim that one entry style is safer.
Texas A&M AgriLife’s landscape planning guidance starts with the user’s needs. Write down two or three outdoor activities that matter to you before touring. Morning coffee, planting containers and carrying equipment to a work area each need a different kind of space. Measure the useful area with permission rather than comparing total yard size alone.
Use the New Braunfels home showing checklist to keep the rest of the tour organized. For this decision, record the route you would repeat most often and whether it leaves room for the activity you want. An attractive entry should still work when you have something in your hands.
Which space gives you the privacy and shade you want?
Compare the views and shade from your intended sitting spot. Walls, landscaping and the word courtyard do not establish privacy on their own. A front-yard layout may feel more exposed from one angle and comfortable from another. The answer comes from the actual arrangement, including what overlooks it.
Stand or sit where you would put a chair, with permission. Look toward the street, neighboring windows and the home’s own windows. Check the reverse view from the permitted visitor route. Decide which sightlines matter to you. A wall that screens a seated person may leave a different view from a raised window or another part of the property.
Next, note the time of your visit and where the shade falls. Ask whether another showing is possible at the time you expect to use the space. A morning observation cannot establish afternoon comfort. AgriLife’s site guidance calls for considering views, wind exposure and shade needs. Apply that guidance to the exact space rather than assuming every enclosed area performs the same way.
Keep existing cover separate from cover you plan to add. A roof, awning, tree or movable umbrella creates a different arrangement. Ask what is already installed and what would need approval or professional assessment. Do not assign a cooling benefit, utility saving or future privacy result to a proposed change without supporting evidence.
Think about the view from indoors as well. If the courtyard is the main outlook from your living room, decide whether its present appearance suits you. If a front yard gives you a wider view, consider whether you would trade some of that openness for screening. Sketch the sightlines you care about so the comparison stays tied to your use.
What outdoor upkeep can you reach and maintain?
Choose with the maintenance route in mind as well as the sitting area. An enclosed courtyard can have planting beds, paving and equipment that require attention. A front yard may have more open lawn or easier access. Neither description tells you how much work the actual property will need.
Find the route a mower, wheelbarrow or contractor would use. Ask about gate openings, storage and access to irrigation controls. A narrow route may be fine for your equipment, or it may change how you manage the space. Record the restriction before assuming a tool or service arrangement will fit. Keep the route clear when trying a proposed furniture arrangement.
Look at the existing planting and irrigation setup. Ask for controller instructions and available maintenance records. New Braunfels Utilities explains that pressure, overspray and inefficient scheduling can waste water. Those questions apply to the installed system. A small yard with poorly placed sprinklers does not automatically use less water than a larger, properly managed space.
Confirm the water provider for the address. NBU’s conservation page showed Stage 2 when checked on October 9, 2026. Its posted rules include address-based weekly sprinkler watering and time limits. Check the current page again before relying on a schedule, especially if you are comparing a nearby Comal or Guadalupe County property served by another provider.
Keep the irrigation discussion about the plants you would retain and the system you would maintain. Ask a qualified landscape or irrigation professional about changes rather than prescribing a watering amount yourself. The New Braunfels utility and water-service guide can help with the separate service questions. On your layout sketch, mark the areas you can reach, the controls you can identify and anything still unresolved.
Which water-path or planned-change questions need answers?
Keep a visible water-path concern or necessary alteration separate from your preference for the layout. A courtyard or front yard can look appealing while leaving a question about where water goes or whether the space can support your intended change. A dry showing does not answer what happens during rain.
Look for visible drains, downspouts and low spots from accessible areas. Ask the seller about standing water and available records of work. AgriLife recommends recording slope, drainage patterns and places where water stands when assessing a site. Use those observations to frame a question for a qualified professional. Do not diagnose drainage performance from paving, soil appearance or the presence of a drain alone.
If that issue becomes central to the purchase, the New Braunfels foundation-drainage buyer guide addresses the separate technical conversation. Your layout comparison should identify the concern and the answer needed. It should not become a substitute for an inspection or a drainage assessment.
List any change that must happen for the home to fit. Moving an entry, adding permanent cover or altering an outdoor surface can involve more than choosing a finish. The City of New Braunfels provides public permit search and status tools. Request available records for an existing improvement and ask the appropriate authority about proposed work at the address.
Keep permission, feasibility and cost as separate questions. A seller’s description of past work does not establish your future approval. A permit search does not establish current condition. If a planned change is essential, seek the relevant professional assessment and a written scope before counting the altered space as usable. Record what the current layout offers today and what remains dependent on an answer.
How can you make a useful two-home layout comparison?
Draw one simple spatial fit sketch for each home and compare the same activities. Start with the street, driveway, everyday entrance and the outdoor place you would use. Add fixed features, the main walking routes and compass direction. AgriLife’s base-plan guidance supports recording existing features and orientation before planning changes.
Put your intended activity directly on the sketch. Draw the table or seating area at a scale that makes sense, leaving room for people to move. Check the route to the door and the route needed for upkeep. You do not need a polished drawing. You need to see whether the same patch of space is doing several jobs that conflict.
Give each activity a short result. “Fits now” means the present arrangement supports your use, subject to condition checks. “Needs a verified change” means the layout depends on work or permission you have yet to establish. “Unresolved” means you still need an answer. These are planning categories, not inspection ratings or statements about market value.
For example, you might find that a courtyard has a comfortable existing seating spot but sends visitors through it. A conventional front yard might have a clear arrival route while placing your proposed chair in direct street view. Record which compromise you prefer. Avoid giving either home an invented privacy score or a made-up adjustment to its price.
Keep each unresolved question beside the relevant part of the drawing. Note who can answer it and what record or visit would help. Bring the two sketches to the next property discussion, along with any dimensions taken with permission. Choose the layout whose present spaces and verified changes match your routine, then keep the remaining questions visible before you commit.