Which kitchen layout fits the way you cook?
Choose the kitchen that works for your daily routine before you choose the one that photographs better. A galley usually puts counters and appliances along facing runs. An open kitchen connects more directly to a dining or living area. Those labels describe the arrangement, but they do not tell you how the particular room functions.
In a New Braunfels home search, start with an ordinary evening. Picture someone bringing in groceries, another person getting a drink, and a meal being prepared. Walk the route from the refrigerator to the sink and cooking surface. Look for places where people would have to stop, step aside, or pass through the working area.
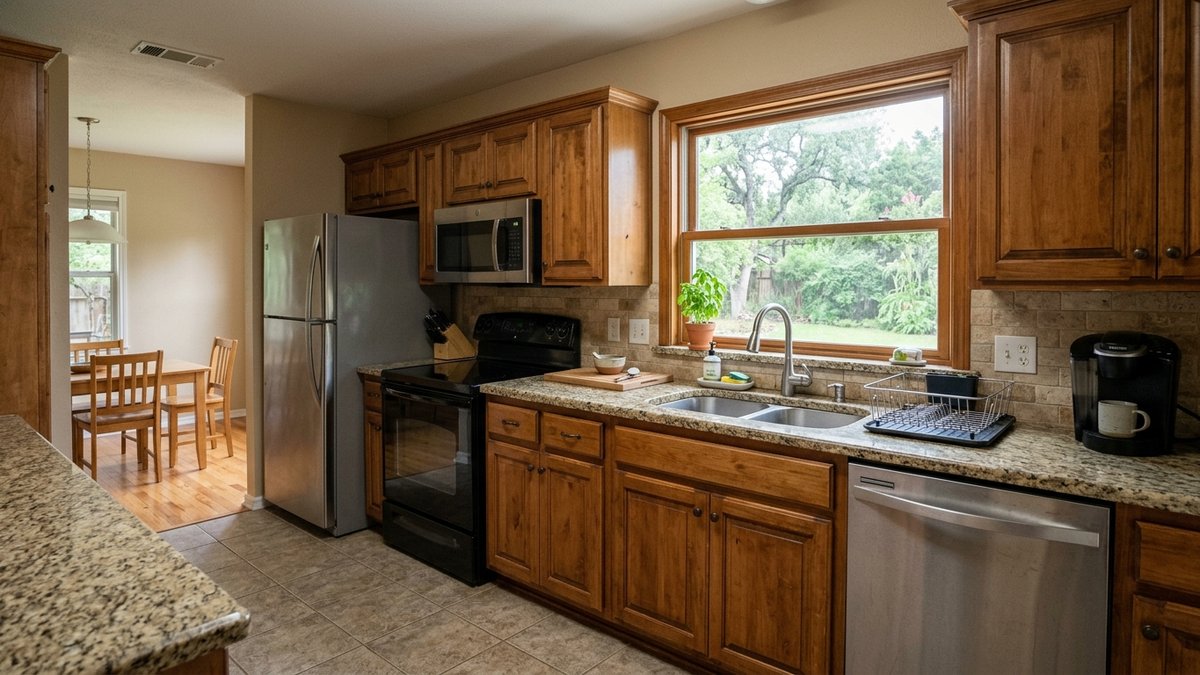
A galley may keep the main tasks close together. It may also offer more separation from a television or conversation nearby. That can suit someone who wants a defined cooking space. Check whether the room has another exit, whether that exit becomes a household shortcut, and where someone can stand without blocking the cook.
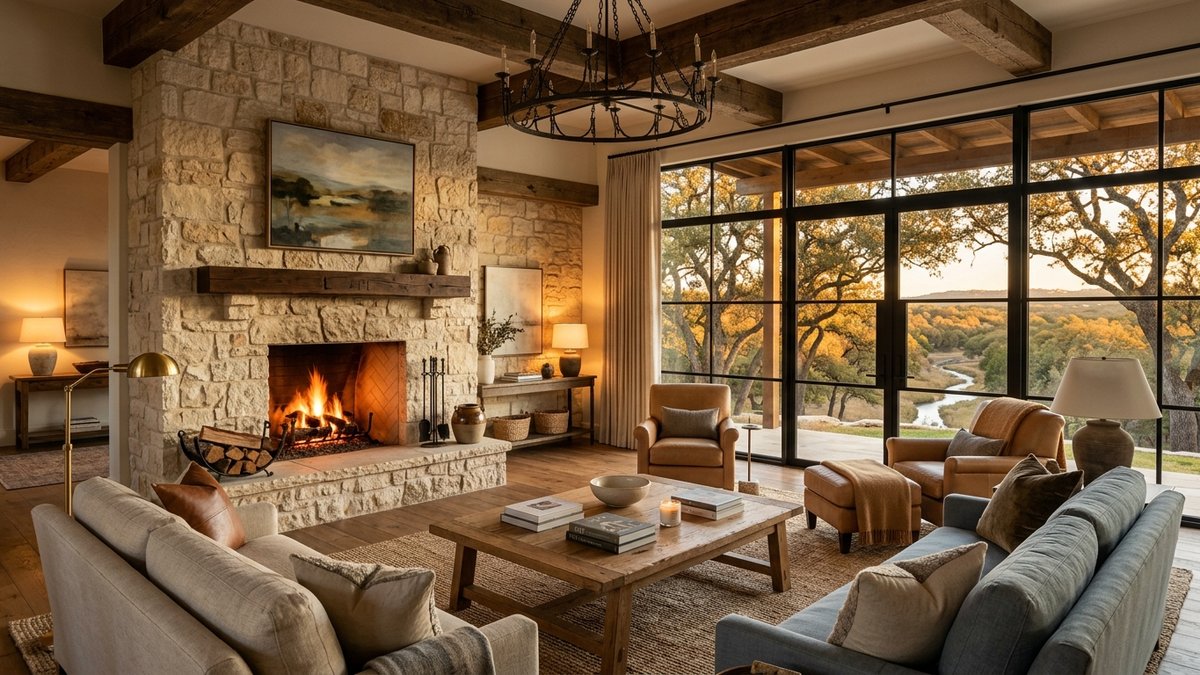
An open kitchen may suit someone who wants to talk with people in the next room while preparing food. Yet an island can make the trip between appliances awkward. A large room can still have a narrow working aisle. Look at how the island changes the route rather than treating its size as an automatic advantage.
Use the same routine in both homes. If one person normally cooks and another handles cleanup, test those positions together. If you prefer a quiet cooking space, stand where the television or dining table would go. These are property-fit questions, not proof that either layout deserves a higher purchase price. Keep the rest of the home’s daily routes in view with this one-story and two-story comparison.
Where will doors, traffic and seating get in the way?
Compare the working aisle with appliance doors open and with the furniture you expect to use. An empty aisle can look comfortable until the dishwasher is open or stools are pulled away from the island. Ask permission before opening appliances and cabinets during a showing, and avoid operating unfamiliar equipment without guidance.
For general planning context, the National Kitchen & Bath Association’s cited guidelines recommend a work aisle of at least 42 inches for one cook and 48 inches for multiple cooks. They measure between counter frontage, tall cabinets and appliances. The guide also recommends keeping major traffic out of the basic work triangle. These are design recommendations. They do not establish the home’s compliance with current New Braunfels requirements.
Bring a tape measure and record the narrowest practical point. Keep the measurements separate from your impressions. Note a refrigerator handle that projects into the aisle, a dishwasher door opposite a cabinet, or an oven door that interrupts the route out. A contractor or designer can assess a proposed change if those conflicts matter to your purchase.
Seating deserves its own check. Picture the stools occupied, then walk behind them toward the pantry or back door. A place to sit on a floor plan is less useful if that seat takes over the household’s main passage. In a galley, ask where a visitor would wait while food is being prepared.
Check the route from the garage or entry to the refrigerator as well. Carrying bags through the cooking zone may feel different from walking through it empty-handed. If a pantry door swings into the same spot, record that conflict. Compare what you can change with furniture placement against what would require moving a fixed cabinet or appliance. That distinction keeps a manageable preference from becoming an assumed remodeling project.
What should you compare about storage and everyday comfort?
Count usable storage and preparation space in each home. A wall of cabinets and a broad island can serve different needs. Neither tells you whether your dishes, small appliances and food will fit. Start with the things you use every day, then identify a specific place for them.
Open drawers and cabinets with permission. Look at shelves you can reach comfortably, the space for larger pots, and the distance between the dishwasher and dish storage. Check whether the countertop beside the sink remains available after a coffee maker, dish rack or other regular item takes its place. Avoid counting decorative space as working space.
In a galley, compare the two facing runs. One may provide a convenient preparation surface while the other handles cleanup. In an open kitchen, find out whether the island must do several jobs at once. Food preparation, dining and a laptop may all compete for the same surface. Decide whether your household is comfortable clearing that surface between uses.
Sound and sight lines are personal preferences worth testing. With permission, listen to the exhaust fan at the settings you would use. Stand in the adjoining room and notice whether conversation remains comfortable. Consider how visible everyday dishes and food preparation would be from your usual seating position. A quieter or more separated room may matter more to you than a broad view.
Visit at a useful time if another showing is possible. Check the light where you would cut vegetables or read a recipe, rather than judging the room only from its brightest window. Note tasks that would need better lighting, and ask a qualified contractor about changes you consider essential. Finish choices can wait if the layout already works. For cooking equipment questions beyond room arrangement, use the gas-versus-electric cooking guide.
Does the kitchen have a verified ventilation route?
Check the exhaust system in either layout. An open room does not replace kitchen ventilation, and a visible hood does not establish where air goes. Ask what equipment is installed, how it operates, and whether its exhaust reaches outdoors. An inspector or qualified contractor should verify the system rather than relying on a listing photograph.
EPA’s general guidance says cooking generates indoor particulate matter. It recommends using the range hood while cooking and venting it outdoors when possible. That guidance applies to kitchens generally. It does not measure air quality in the New Braunfels home you are considering, and it does not show that one floor plan is healthier than another.
Look for the equipment model and any available installation information. Ask whether the system exhausts outdoors or recirculates air through a filter. If the route is unclear, put that question on the inspection list. Do not enter an attic, remove a panel or try to trace hidden ductwork during a showing.
Notice how the fan fits your routine. If its sound makes you reluctant to use it, discuss the equipment and installation with a professional. Avoid assuming that a larger fan will solve every concern. The appropriate setup depends on the house and the system, so request an assessment before making an equipment change part of your purchase plan.
Keep the layout choice and the equipment question separate on your comparison sheet. You might prefer one home’s open sight lines while still needing answers about its exhaust. Another home’s galley may fit your cooking routine but need the same verification. Record what is known, which records you requested, and who will check the unresolved item. A room can suit your preferences while still having a condition question to resolve before you rely on it.
How do you compare the homes without assuming a remodel?
Judge each kitchen as it stands, then list changes you would need rather than changes you might enjoy someday. If the galley works only after a wall is removed, your decision depends on a project that has not yet been established. An open kitchen that needs a smaller island may involve more than moving furniture.
Ask a qualified contractor to assess the scope before treating a conversion as feasible. Wall structure, wiring, plumbing and the exhaust route can affect the work. Confirm the applicable permitting authority and proposed requirements for the exact address. A New Braunfels mailing address alone should not be your reason for assuming which office controls a project. No general kitchen comparison can establish the approval, price or timing for that house.
Use a simple two-home worksheet. Give each property separate entries for cooking route, appliance-door conflicts, usable storage, seating passage, sound, lighting and verified exhaust. Mark each entry as works now, needs information, or needs a change. Add the professional you would consult beside any required change. This keeps a favorable overall impression from hiding a specific unanswered question.
Then decide which changes are essential for moving in. You may accept a cabinet finish you do not love if the room functions well. You may also decide a familiar galley is the better fit when an open room creates several daily conflicts. Keep a renovation allowance separate from the money needed to complete the purchase. The buyer cash-to-close checklist helps organize that separate conversation.
Bring the worksheet and your unresolved questions to the next showing. Ask Peter to help keep the property comparison focused, and use the appropriate inspector or contractor for technical answers. Choose with a clear record of what the room does today and what your purchase would depend on changing.